
Le Carré Mathieu
Unit types


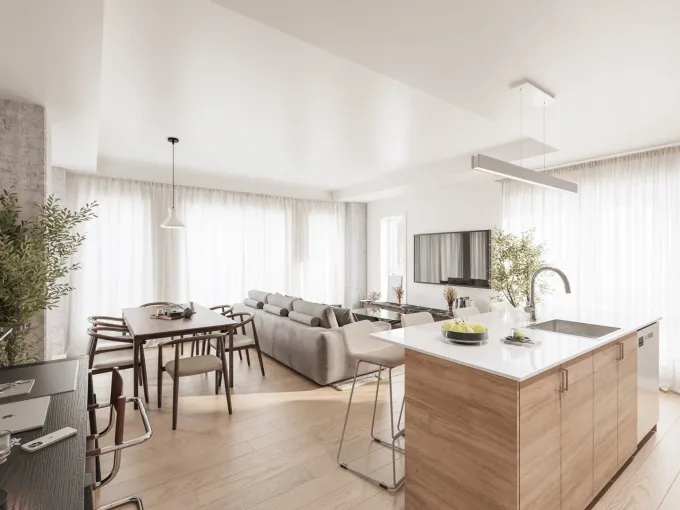
Project description Le Carré Mathieu
3155 chemin des Quatre-Bourgeois, Québec (Sainte-Foy), QC G1W 4X7
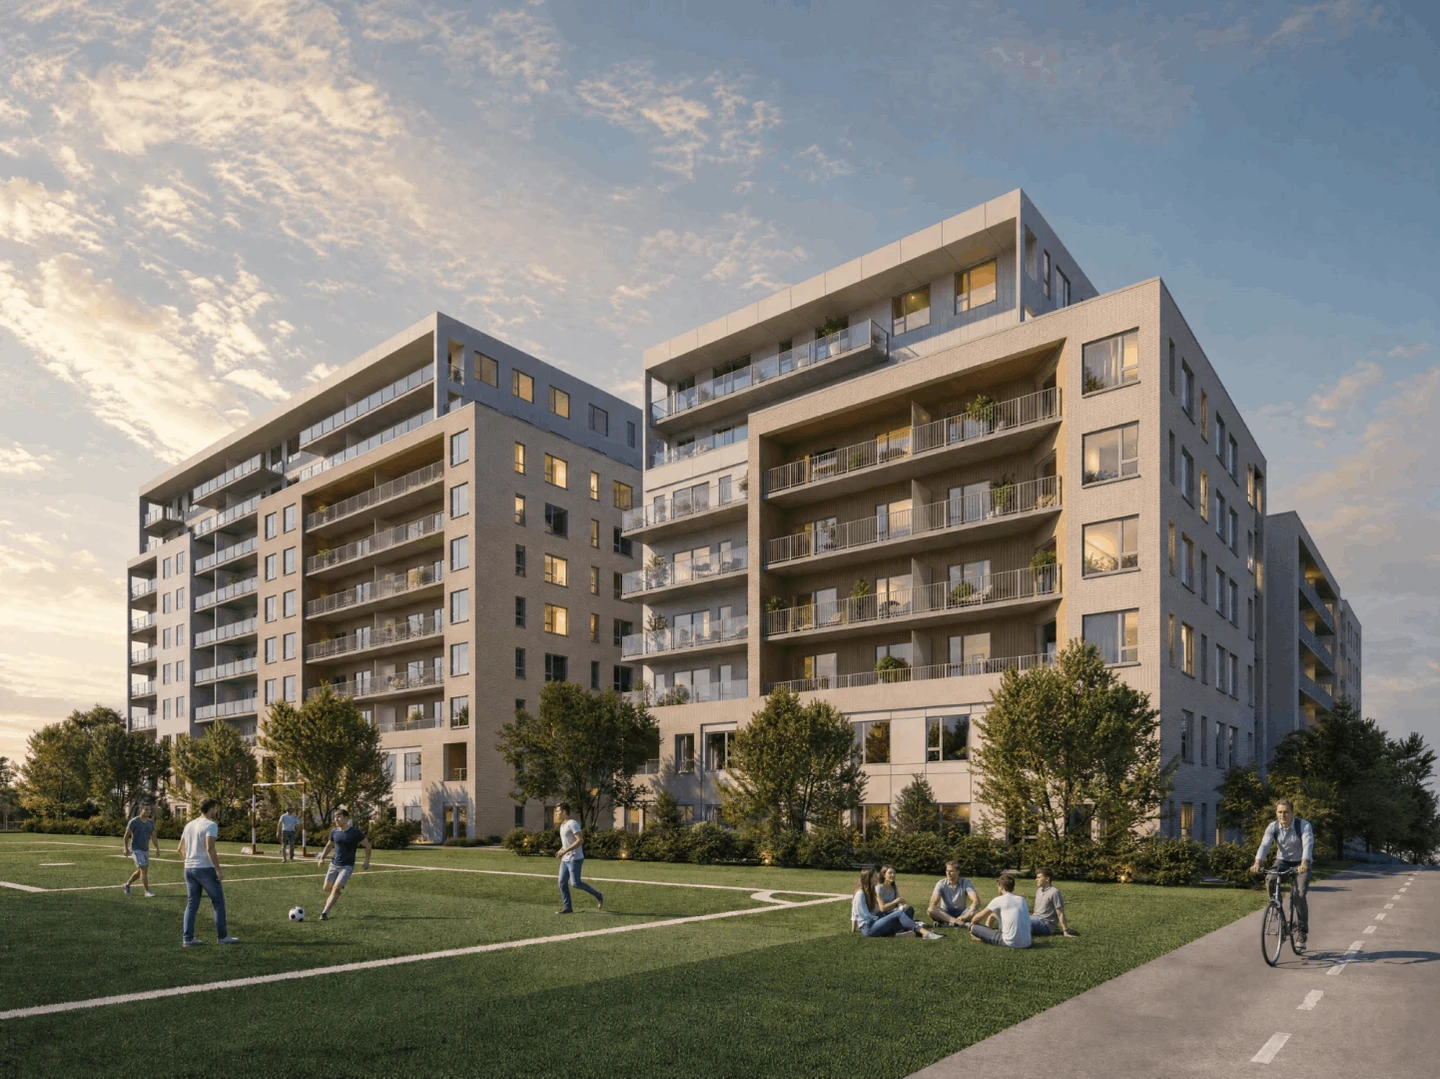
Le Carré Mathieu is located in the heart of Sainte-Foy, bordering the park of Saint-Yves School and the former Saint-Mathieu Church.
The City is investing $12 million in this neighbouring park, which will feature soccer and tennis courts, playground structures and water play areas. The cycling paths along chemin des Quatre-Bourgeois have also recently been redone.
Quick access to the Duplessis and Henri-IV highways
Major public transit corridor nearby
Sainte-Foy shops and services within walking distance
The project
Le Carré Mathieu occupies one of the last major buildable sites in the neighbourhood. Phase 1 includes 151 rental apartments.
Covered passageways cross the building and open the street onto an interior courtyard featuring pergolas, picnic tables and playground structures.
Building services
Gym
Communauto vehicle on site, accessible to all residents
Elevators, garbage and recycling chutes
Intercom and chip-controlled access to apartments and common areas
Two-level indoor parking with EV charging stations, storage, motorcycle spaces and secure bicycle spaces, offered at an additional cost
Generous living spaces
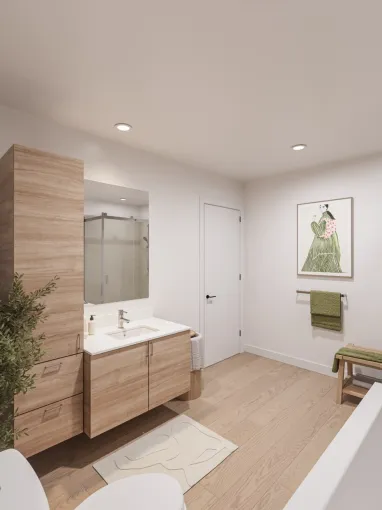
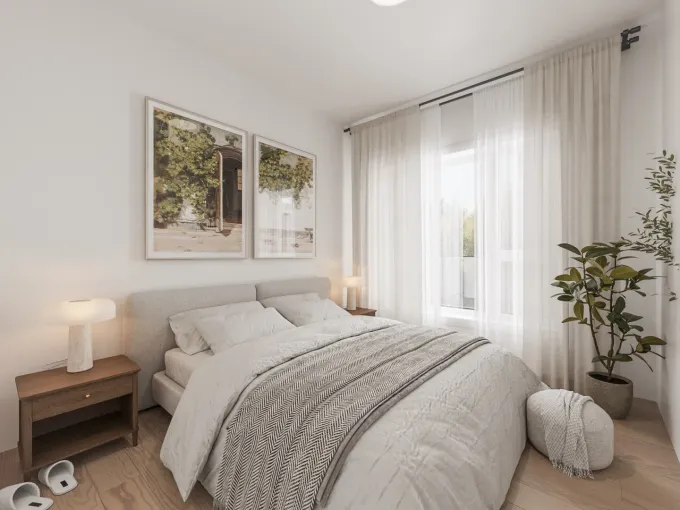
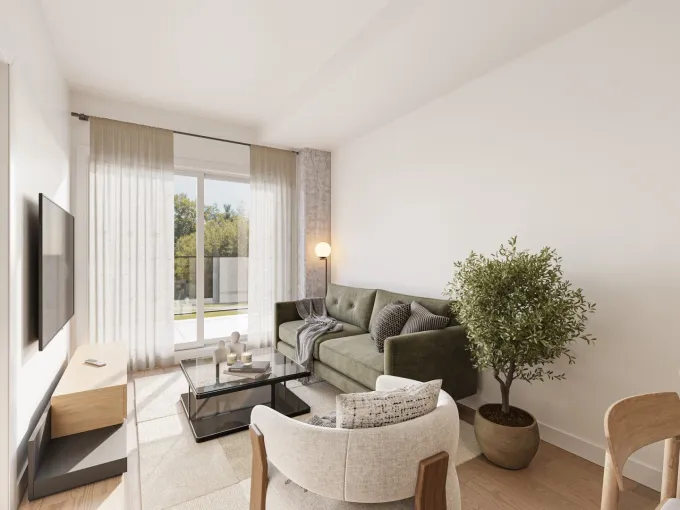
The unit sizes stand out from what is currently offered in Québec City's new rental market. Each unit type provides genuinely useful living space, with integrated storage, a full kitchen and bedrooms that can be comfortably furnished. Three-bedroom townhouses complete the offering.
As a concrete example: a 433 sq. ft. studio has a 124 sq. ft. balcony, representing nearly 30% of additional seasonal living space.
In several units, the balcony extends across the entire width of the apartment and overlooks either the interior courtyard or the neighbouring park and soccer field. On the 7th floor, a slab balcony extends along the full length of the unit.
Light and soundproofing
The number of windows per unit exceeds the market average, creating bright apartments throughout the day.
Special attention has been paid to soundproofing:
9-inch concrete slab between floors
Double party walls with an air gap
Double-glazed windows
Solid wood entrance doors with drop-down seals
Included in the rent
Hot water
Wi-Fi
Appliances in certain studios
Studio: starting at $1,202/month
3½: starting at $1,355/month
3½+: starting at $1,615/month
4½: starting at $2,205/month
4½+: starting at $2,395/month
5½: starting at $2,595/month