
Ello
Unit types


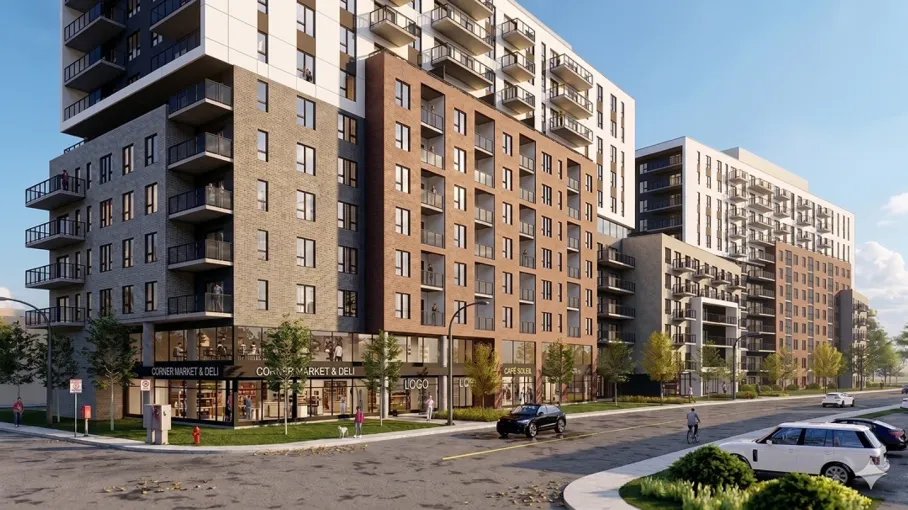
Project description Ello
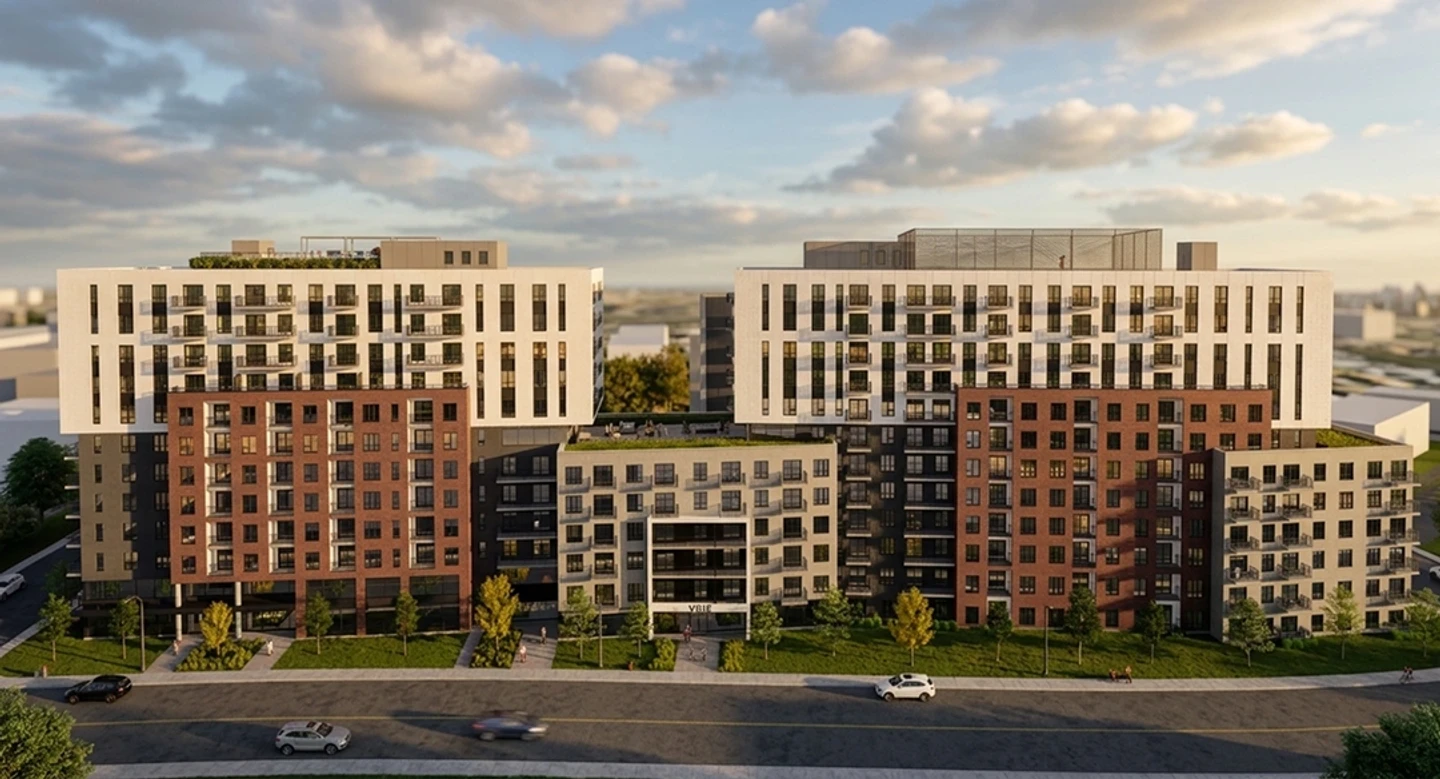
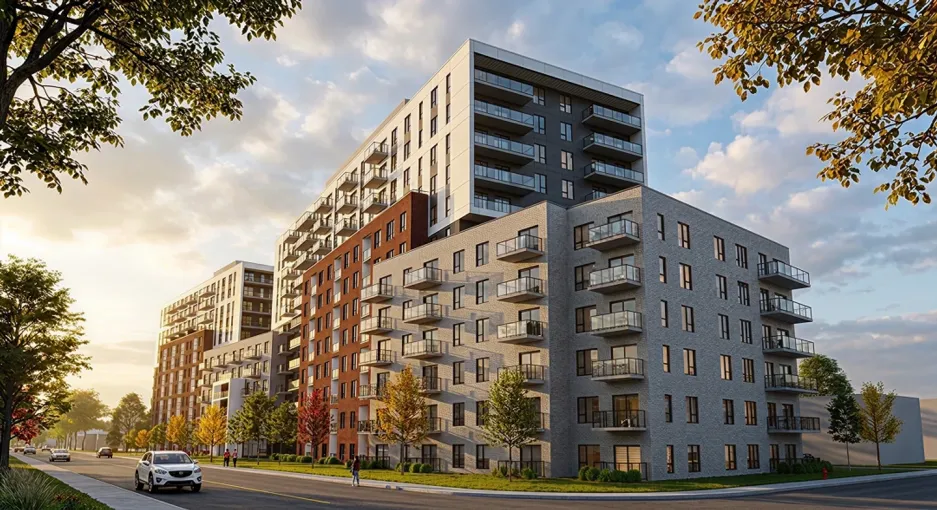
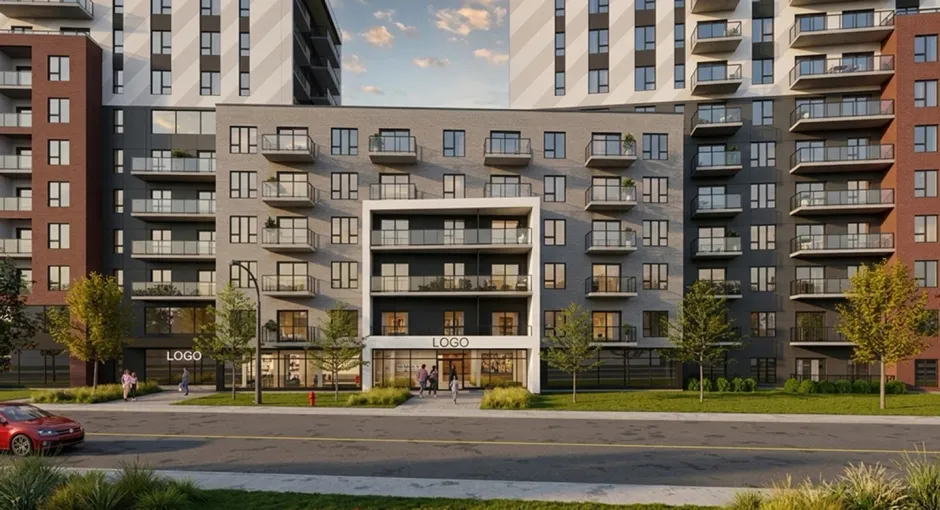
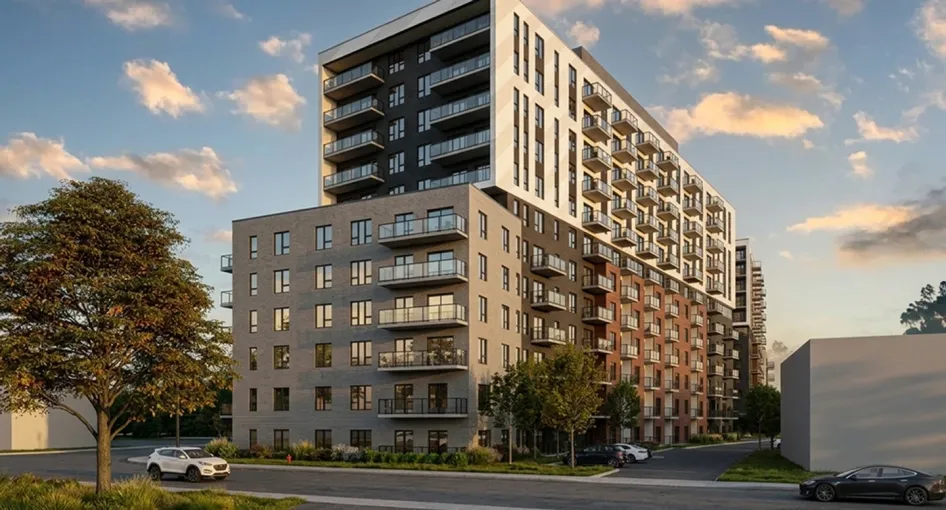
Ello is a rental residential project located at 3675 Boulevard du Chanoine Moreau in Trois-Rivières, designed as a complete urban living environment combining apartments, shared amenities and retail under one address. The project plans for 360 apartments across 12 floors, divided between two complementary themed wings, Place Ello and Carré Ello, along with approximately 22,000 sq. ft. of ground-floor commercial space.
Comfort and inclusions
The apartments are designed to be move-in ready and feature bright interiors with 9-foot ceilings, generous windows, quartz countertops and ceramic backsplashes. Units include a stove, refrigerator, dishwasher, washer and dryer, as well as air conditioning, Wi-Fi, hot water and lighting fixtures. Fully furnished units will also be available as an option. Depending on the layout, apartments also include a walk-in closet or large wardrobe.
Units
Ello plans to offer studios, 3½, 4½ and 5½ apartments. Studios range from approximately 400 to 525 sq. ft. starting at $1,050/month, 3½ units from 575 to 725 sq. ft. starting at $1,350/month, 4½ units from 850 to 1,050 sq. ft. starting at $1,750/month, and 5½ units from 1,100 to 1,200 sq. ft. starting at $2,200/month. The project announces 360 apartments overall, although the currently published breakdown by unit type totals 359, suggesting that the final distribution may still change.
Common areas and amenities
Residents are expected to have access to a broad range of shared amenities including a rooftop outdoor pool, landscaped rooftop terrace, multisport court for basketball and volleyball, coworking space, meeting rooms, virtual golf, fitness room, and a thermal circuit with spa, sauna and cold plunge. The project also plans an indoor garage, car-sharing and bike-sharing services, car wash, secure parcel room, lounge, multifunction room, shared kitchen and furnished entrance lobby. Some shared spaces and inclusions are still being finalized.
Location and quality of life
Ello is located in a central area of Trois-Rivières near UQTR, Cégep de Trois-Rivières, Centre commercial Les Rivières, the hospital and Highway 40. Several everyday destinations can be reached on foot or within a few minutes. The project’s planned 22,000 sq. ft. of ground-floor retail space is also intended to accommodate services such as a café or bistro, neighbourhood shop, sport and wellness services, beauty and personal care, a pharmacy and professional services, subject to the final tenant selection.